
Residential geothermal · Syracuse, NY
New Construction Geothermal Installation in Syracuse
Bring geothermal heating and cooling into your new-home plans early. Ground loops, equipment space, ductwork and radiant floors are easier to coordinate before construction closes them in.
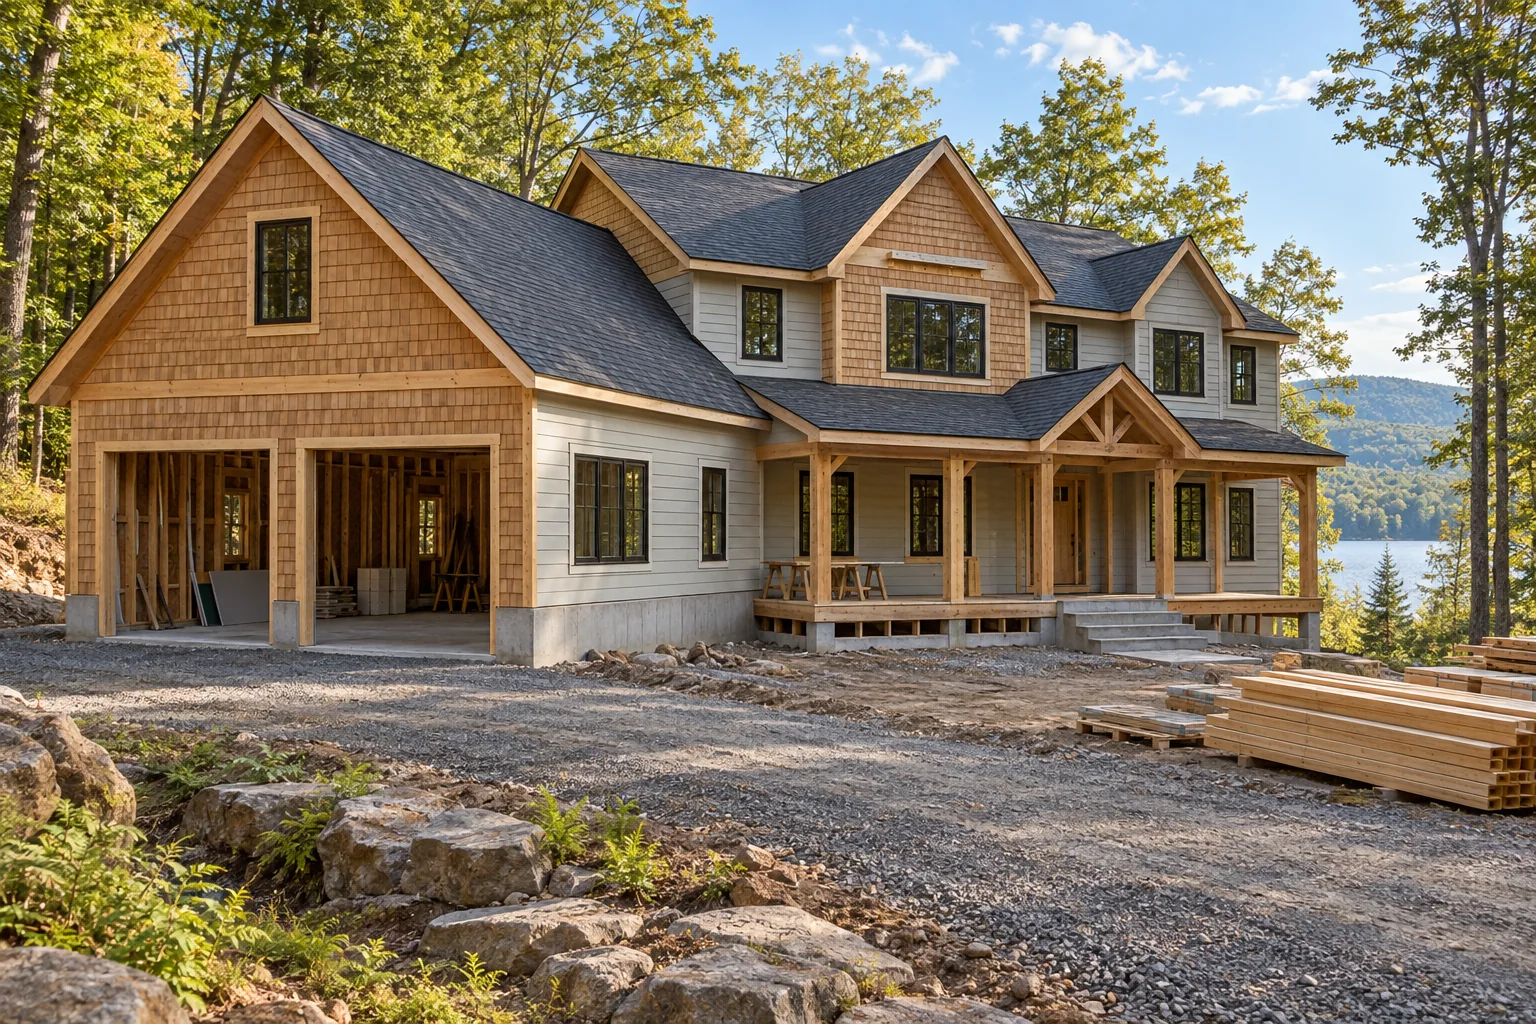
Geothermal Heating & Cooling for New Homes
The heating design should follow the actual floor plan and envelope specifications. Identify what the calculations assume about insulation, windows, air leakage and ventilation. A later change to a large window area or finished space belongs back in that discussion.
Reserve realistic space for indoor equipment and future servicing. Keep access to filters, controls and service panels in view when the mechanical room is laid out. A neatly fitted unit is not a successful layout if ordinary maintenance requires moving another appliance.
New-Home Geothermal Ductwork & Radiant Floors
Coordinate ducts, returns, hydronic routes and controls with the architect or builder. Decide how cooling will be delivered, especially if radiant floors are part of the heating plan. Domestic hot water is also a separate load and scope choice; it should not appear as an implied extra.
The geothermal distribution comparison helps frame those choices. Ask for a drawing or schedule identifying the spaces served, so omissions can be resolved before finishes are installed.
Ground-Loop Installation During Home Construction
- Before final site layout: discuss the proposed building, utility routes, wells or septic, access and areas reserved for future work.
- Before scheduling excavation: identify approvals, locating responsibilities, drilling or trenching access and protection of completed work.
- Before final landscaping: settle testing, as-built records, backfilling, grading and the restoration boundary.
- Before occupancy handover: receive operating instructions, controls settings, commissioning documents and responsibility for follow-up.
This sequence is a coordination framework, not a promised project duration. Ground conditions and the selected loop design must be evaluated for the actual parcel.
Builder & Geothermal Contractor Coordination
List who supplies power, penetrations, drainage, equipment bases, interior finish repairs and site restoration. If different contracts cover the loop and the indoor system, identify the person responsible for connecting their design assumptions and completion records.
Ask how changes will be priced and approved. A revised house layout, an unavailable access route or a changed distribution plan can affect more than one trade. Written change boundaries make competing bids easier to assess.
Get a New Construction Geothermal Quote
Give each bidder the same current drawings and energy specifications. Separate base scope, optional water heating, auxiliary heat and controls features. Request documentation for equipment and ground-side work rather than comparing model names alone.
Use the cost-scope guide and air-source comparison for a consistent brief. Incentives for a new home need their own eligibility check; do not import assumptions from an existing-home renovation.